Palm Jebel Ali Villas
Apartment
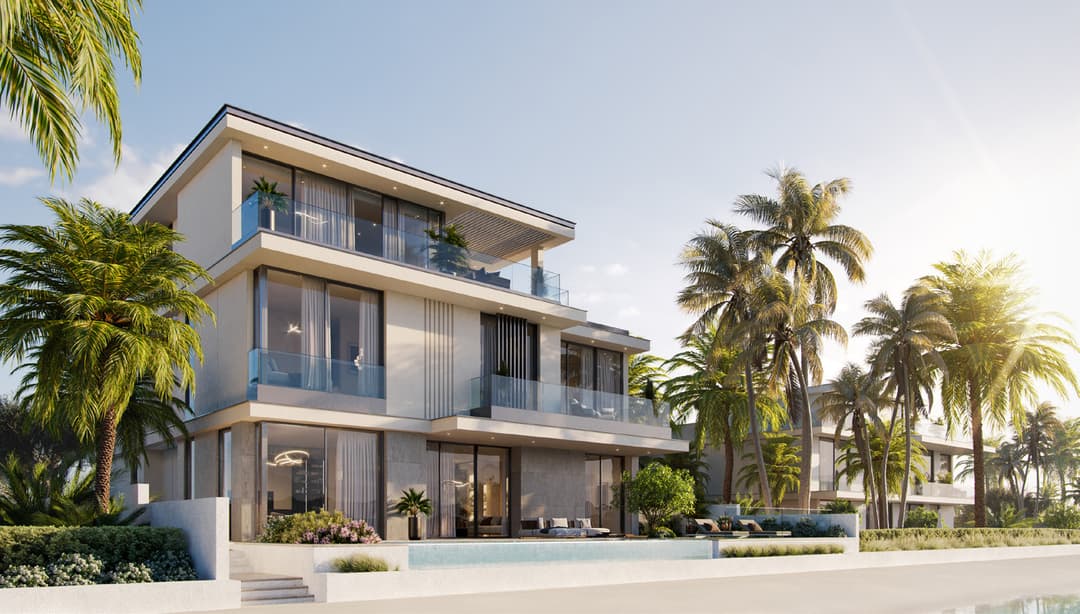
Each exclusive frond within Palm Jebel Ali Villas forms its own meticulously planned private neighborhood, creating a sense of exclusivity and serenity that is second to none. As you explore these elegant streets, you'll be greeted by varying shades of green, where lush, layered flora effortlessly merges with carefully curated foliage, crafting a harmonious residential landscape that unfolds directly along the pristine beachfront. The heart of the frond community is a dedication to an active lifestyle, evident in the wide, walkable streets that offer a seamless connection for pedestrians and bikers to access the sun-kissed beaches through enchanting pocketed parks. Here, the streetscape is an oasis of green, with an intensely lush and fragrant landscape providing ample shade coverage. This verdant paradise is further enhanced by designated tree corridors alternating with gentle street lighting and an additional layer of planting buffer, creating a truly idyllic environment that invites residents to relax and unwind. Palm Jebel Ali Villas by Nakheel promise a lifestyle that merges natural beauty, thoughtful design, and the tranquility of an exclusive beachside community. Here, you'll discover the perfect blend of elegance and coastal living, making it the ideal place to call home.
More Details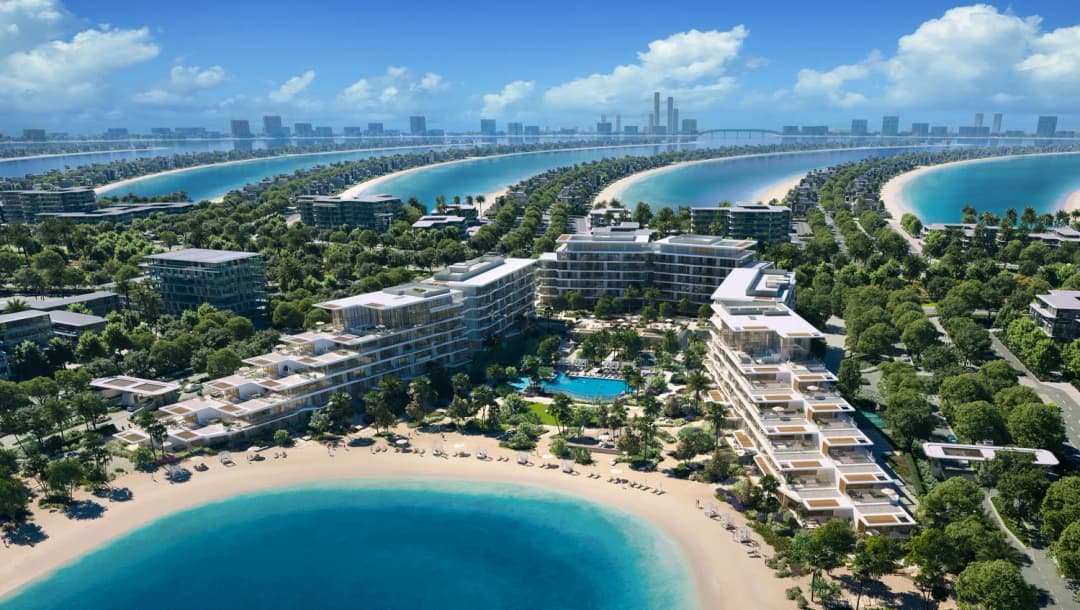
Palm Central Private Residences
Apartment
Palm Central Private Residences redefines resort-style living through an architecture that breathes serenity and balance. Rising from the island’s central spine between Fronds M and N, the development consists of three elegant buildings shaped to follow the rhythm of the sea and horizon. The stepped design, soft tones, and flowing forms create a seamless connection between land and water, offering residents uninterrupted panoramic views of the Arabian Gulf. Every line and surface is drawn to reflect calm, light, and timeless coastal elegance. The project offers a refined collection of one- to five-bedroom residences, including townhouses and penthouses with private pools. Each home is a sanctuary of natural light and tranquility, defined by open layouts, warm textures, and understated sophistication. Floor-to-ceiling windows blur the line between interior and exterior, while terraces and balconies extend the living space towards the sea. Natural materials such as wood, stone, and glass create a soothing palette that harmonizes with the island’s landscape, turning every residence into a private retreat.
More Details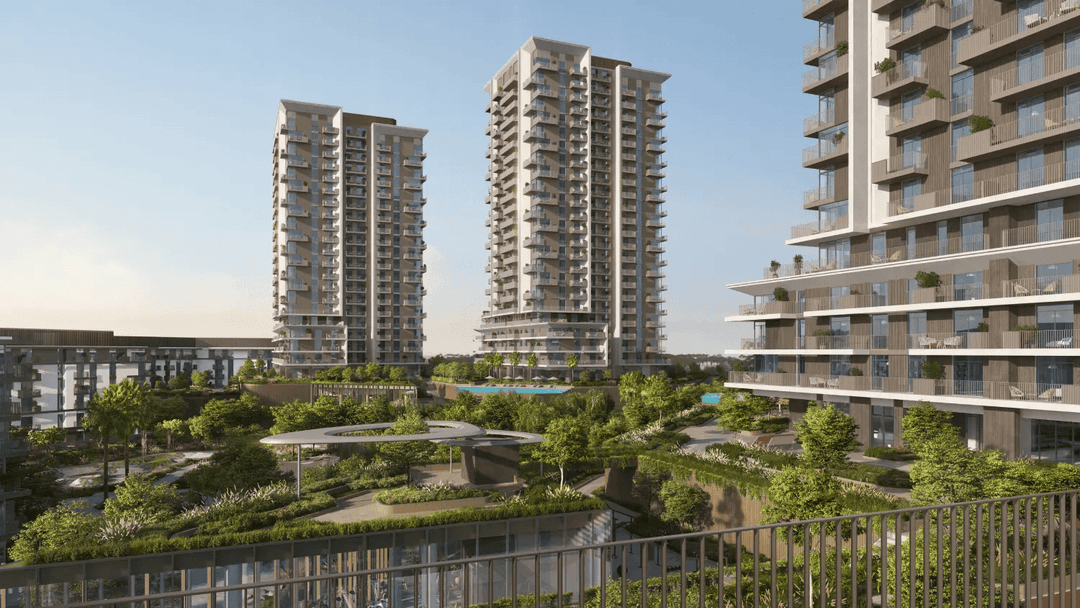
Rise by Athlon
Apartment
Rise by Athlon in Dubailand is a vibrant residential project designed for those who value both lifestyle and movement. Consisting of eight modern buildings, the architecture blends bold lines, natural timbers, and warm terracotta tones, creating an atmosphere that feels both dynamic and inviting. Each space is designed with flexibility in mind, offering residents a choice between light and dark interior palettes to match their pace of life. The residences include 1, 2, and 3-bedroom apartments, thoughtfully planned to suit different lifestyles. Interiors are stylish yet functional, built to support active and balanced living. Expansive windows and open layouts create bright, airy homes where comfort and modern design meet seamlessly. Amenities at Rise by Athlon redefine community living, offering everything from a yoga pavilion, meditation deck, and balance training zones to family pools, skate and pet parks, and kids’ calisthenics stations. For fitness enthusiasts, there are power lifting, monkey bars, and obstacle courses. Meanwhile, community spaces like the plaza, cinema, BBQ areas, and reflexology paths bring neighbors together in a setting that encourages both relaxation and social interaction.
More Details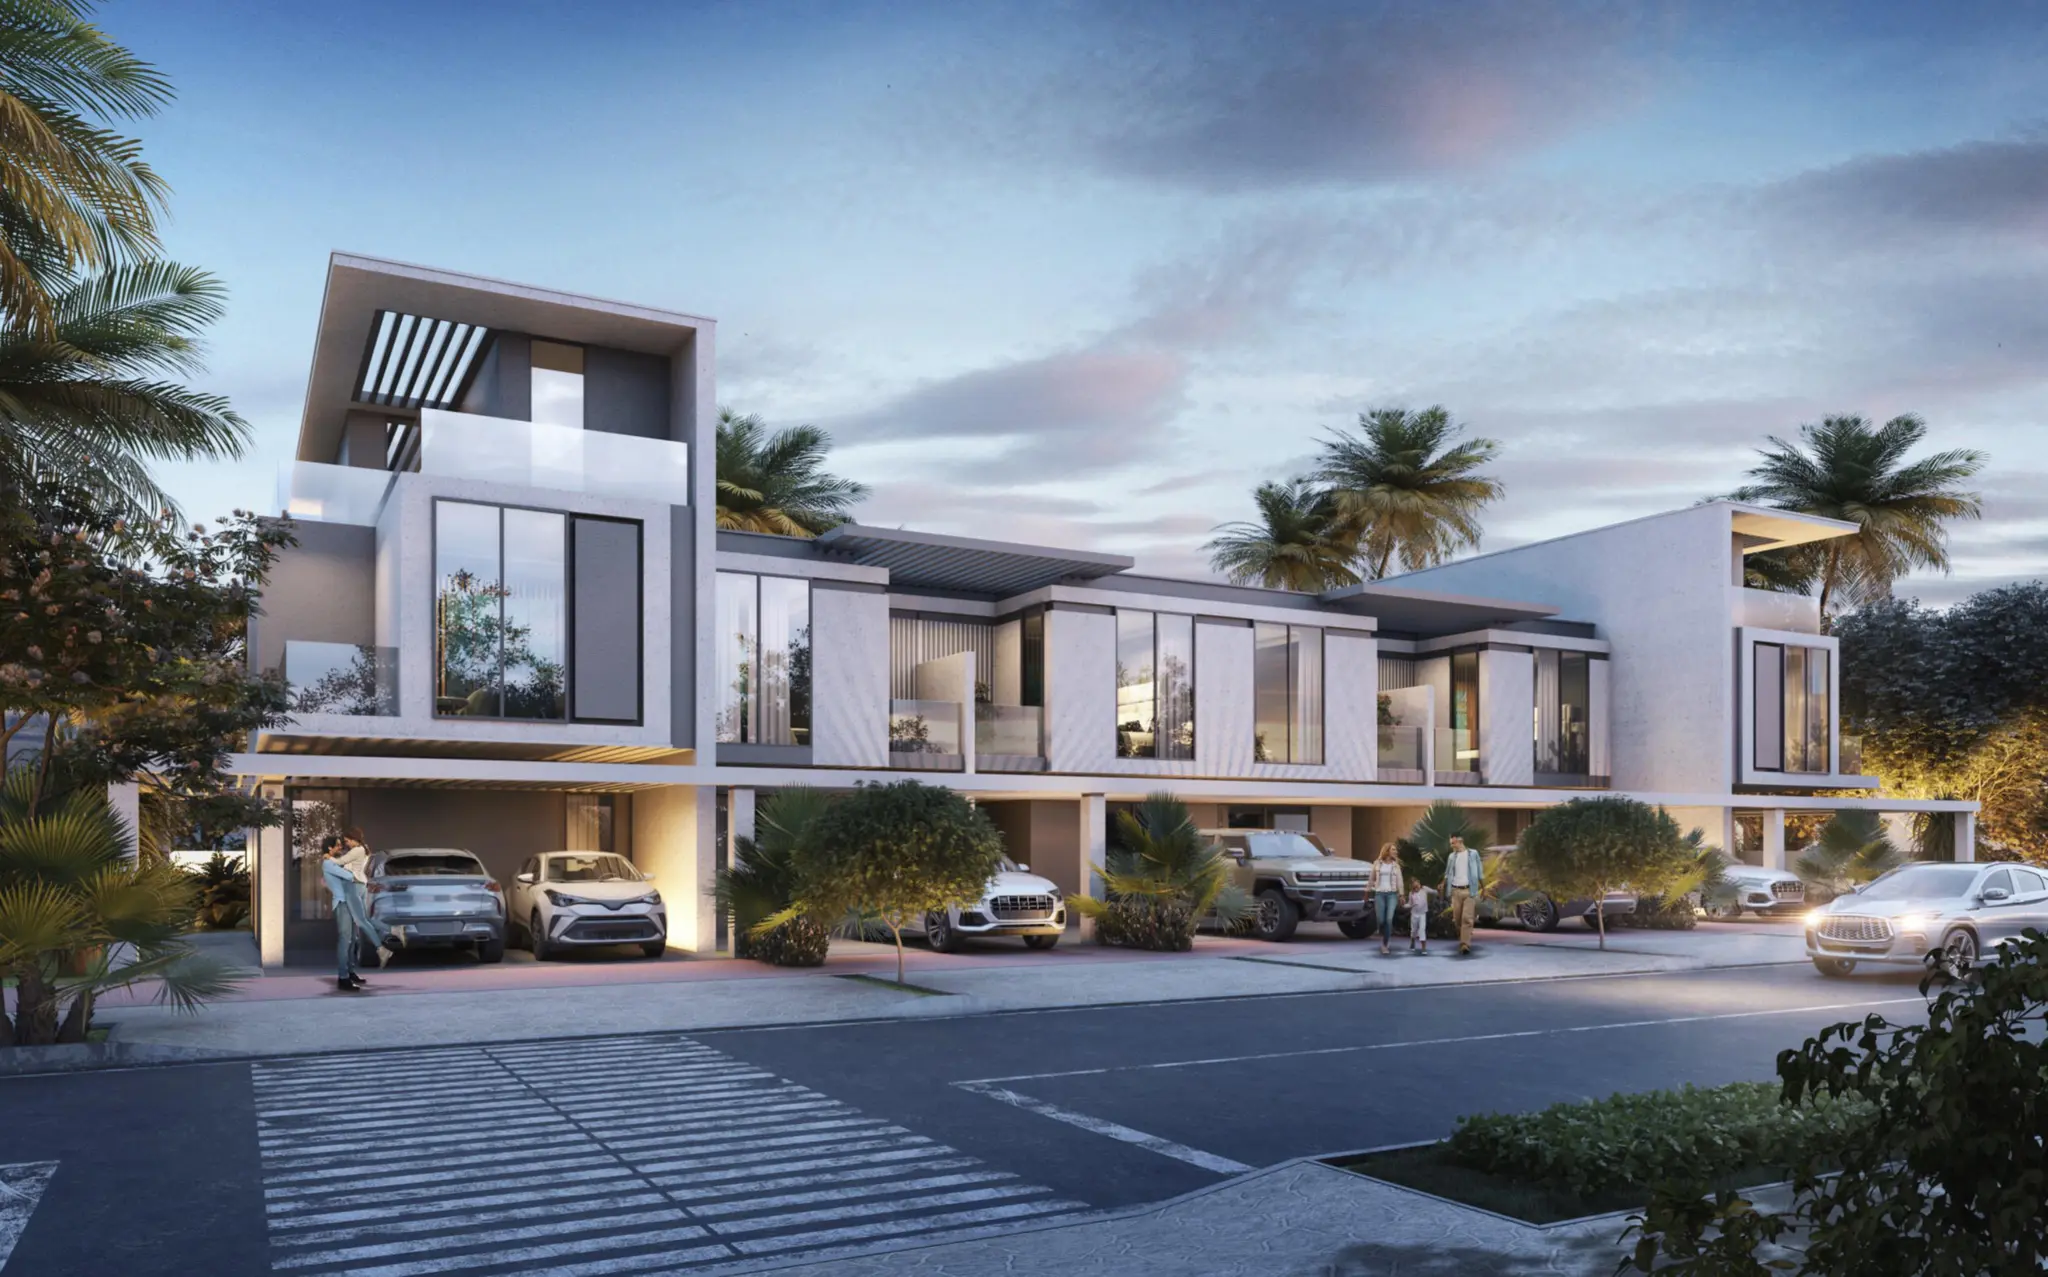
Damac Islands 2
Town House
Damac Islands Phase 1 and 2 is an upcoming, master-planned community inspired by the world’s most iconic tropical island destinations. Damac Islands offers a blend of trendy townhouses and luxury villas, catering to families seeking an upscale lifestyle surrounded by breathtaking island-inspired amenities. The project is designed to provide a serene yet vibrant atmosphere, with features like an Aqua Dome, Wildlife Park, and a Jungle River, creating a natural paradise within the heart of the community. Residents of Damac Islands Phase 1 and 2 will enjoy a wide array of outdoor activities, including kayaking, paddle boarding, and ziplining, as well as relaxation-focused amenities such as a Hot Spring Spa and overwater floating decks. For fitness enthusiasts, the community offers outdoor fitness areas, calisthenics setups, and more. Whether indulging in nature-inspired leisure or embracing a luxurious living space, Damac Islands Phase 1 and 2 delivers an unparalleled blend of comfort, adventure, and tranquility.
More Details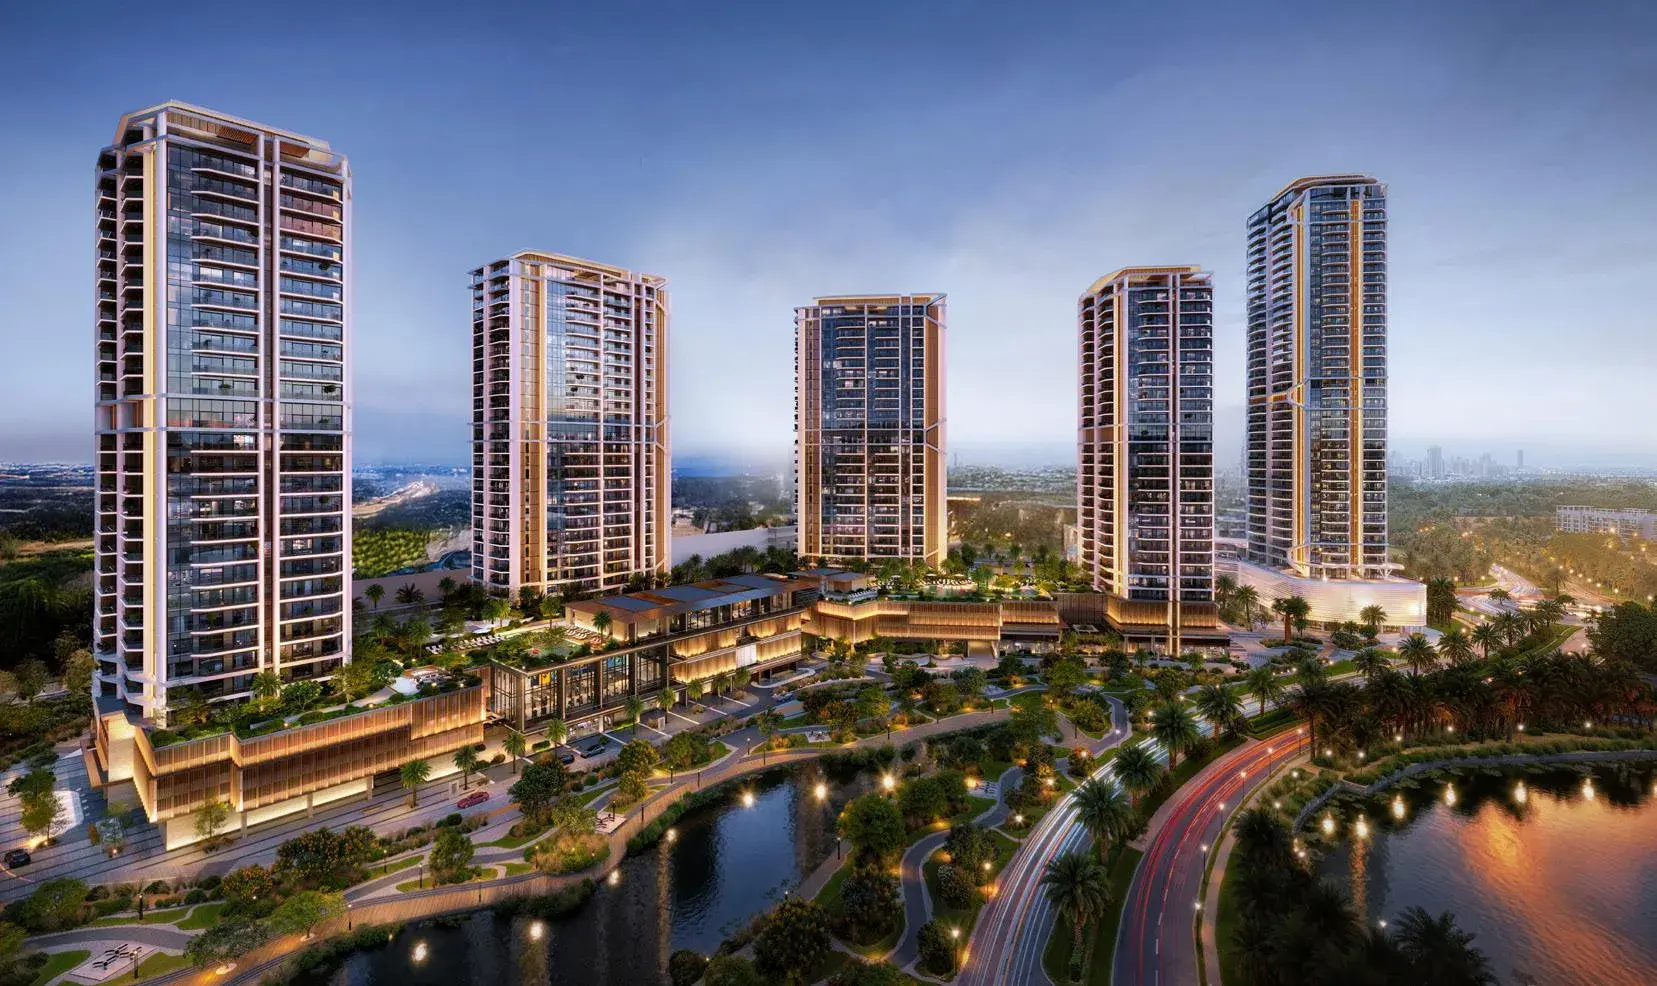
Eltiera Views
Apartment, Penthouse
Eltiera Views introduces the next evolution of refined residential architecture within the tranquil landscape of Jumeirah Islands. With Towers 1 and 2 now launching, the project reveals a fluid, contemporary aesthetic that mirrors its natural surroundings — sculpted greens, serene lakes, and distant waterfronts. Soft silhouettes, layered façades, and expansive glass surfaces create a harmonious architectural rhythm, allowing the buildings to blend seamlessly into their environment. Designed as an expression of calm sophistication, Eltiera Views elevates everyday living into an art form. Inside, the residences are crafted as versatile, light-filled sanctuaries that adapt to every version of modern life — from quiet retreat to vibrant social energy. Open layouts, full-height windows, and elegant natural palettes create an atmosphere of warmth and balance. Thoughtful zoning ensures smooth movement through living, dining, and private areas, while select homes offer panoramic views of the lakes and greenery. Each residence reflects a philosophy of intentional living, where comfort, clarity, and style coexist effortlessly. Residents of Towers 1 & 2 enjoy an exceptional array of lifestyle amenities distributed across multiple clubhouse levels — from wellness to social connection. The project features multiple swimming pools, bubble therapy pools, sun loungers, padel courts, indoor and outdoor fitness zones, and yoga platforms. Families benefit from kids’ pools, outdoor play areas, and dedicated game rooms, while adults can relax across spa suites, steam and sauna facilities, retreat lounges, cinema rooms, dance studios, and co-working clubs. Ground-level features such as retail, F&B terraces, community lake paths, pet areas, and courtyards complete a holistic community experience. Every home at Eltiera Views is finished with high-quality materials, refined textures, and natural tonal palettes that echo the surrounding landscape. Kitchens come fully equipped with modern cabinetry, premium fixtures, and functional layouts designed for everyday ease. The residences are delivered unfurnished, offering buyers the freedom to personalize their interiors while benefiting from an elevated, beautifully crafted foundation.
More Details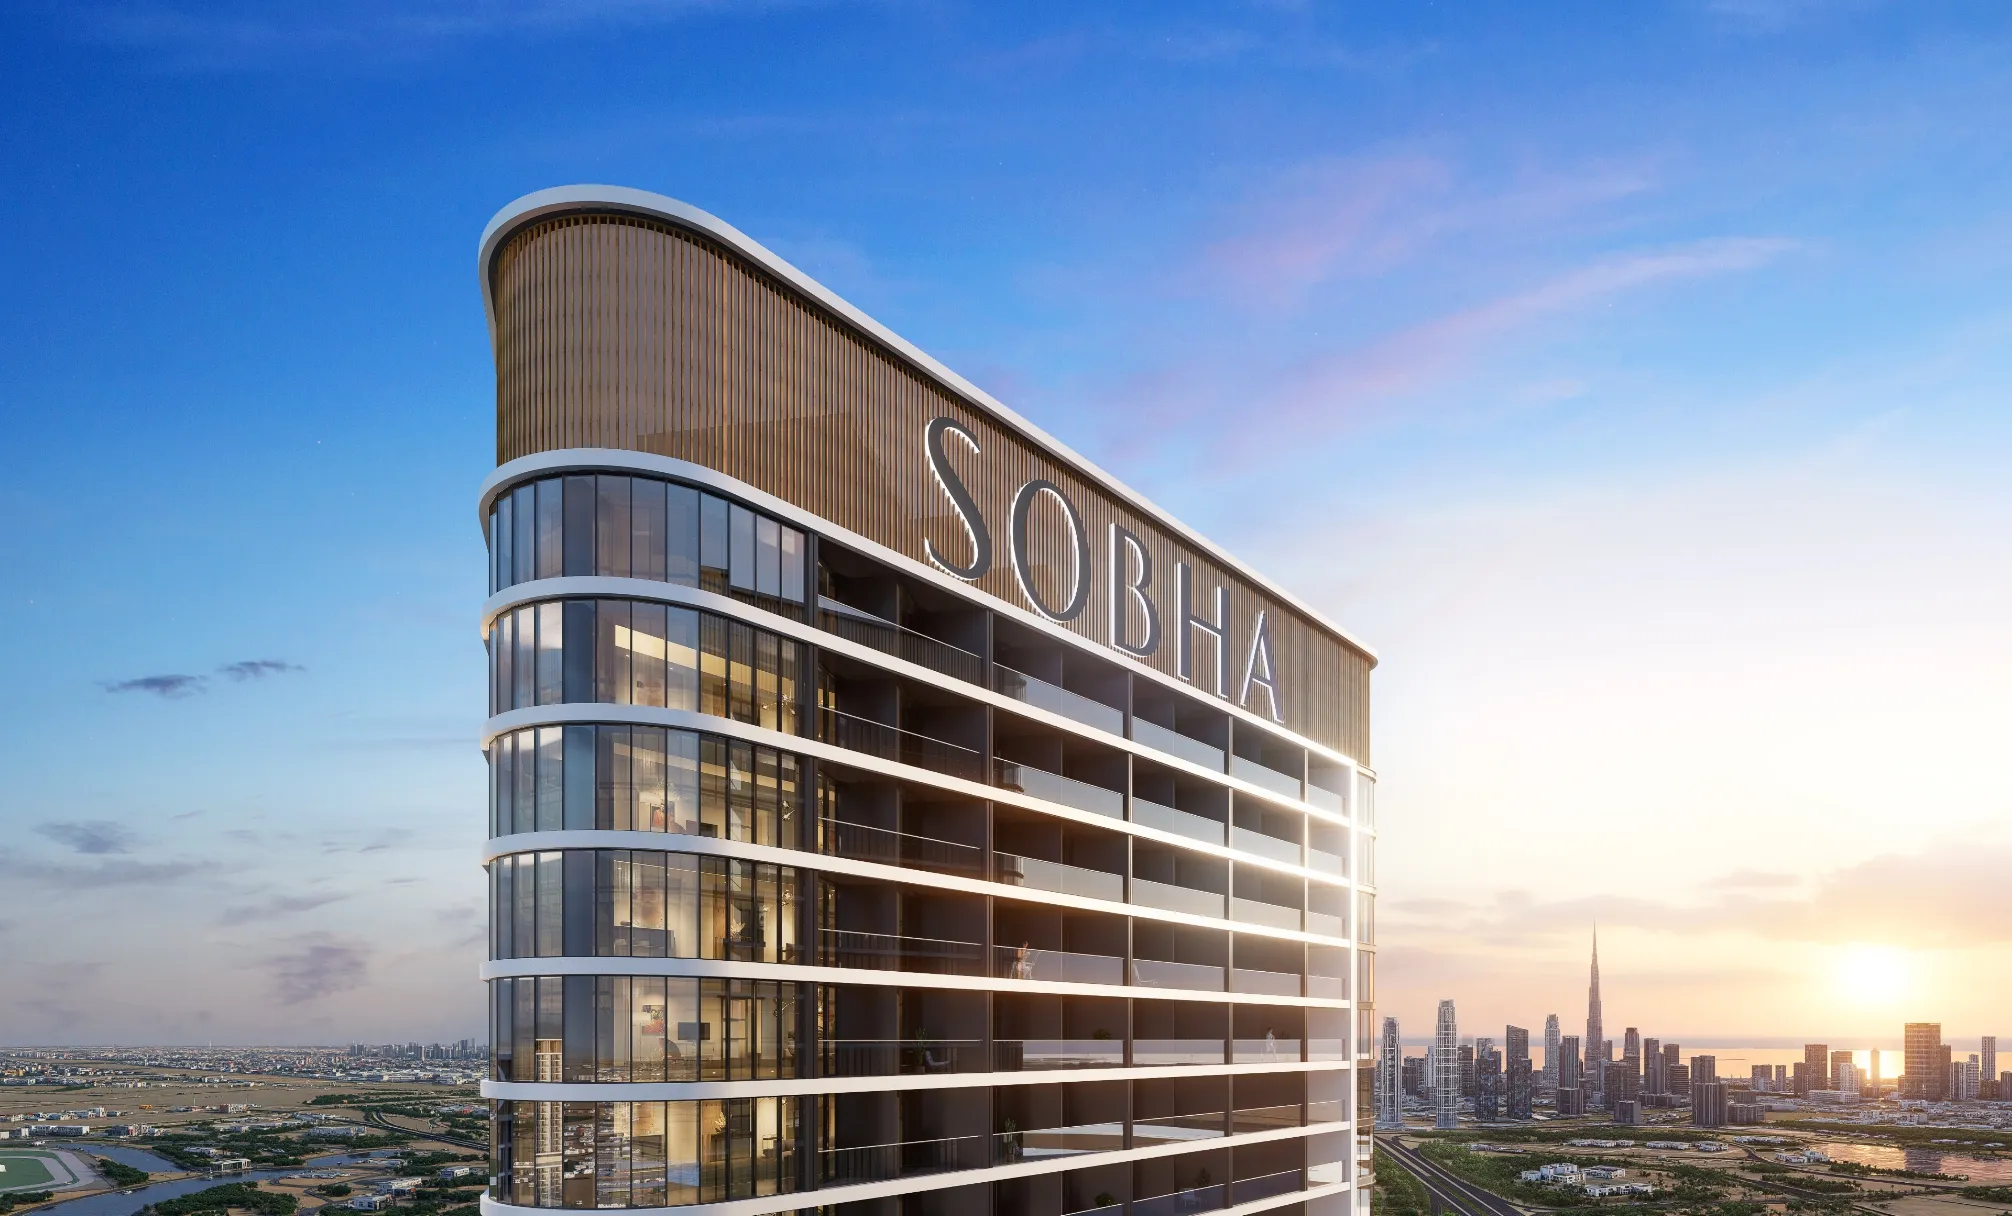
Skyvue Altier
Apartment
Skyvue Altier is the defining point of Sobha Hartland II, the final tower in a master community where city life and calm living meet in perfect balance. Rising at the edge of the northern skyline, it offers a rare vantage point over two worlds: the glittering Downtown Dubai skyline and the protected beauty of the Ras Al Khor Wildlife Sanctuary. Every residence is shaped by a philosophy of smart design and timeless appeal. The innovative, geometry-led architecture is crafted to maximize natural light, sightlines, and openness, creating homes that feel connected to the horizon yet intimately private. Set within an 8 million sq. ft. master community, Skyvue Altier places you at the centre of a fully integrated lifestyle where retail, education, wellness, and leisure are all thoughtfully woven into the everyday fabric of life.
More Details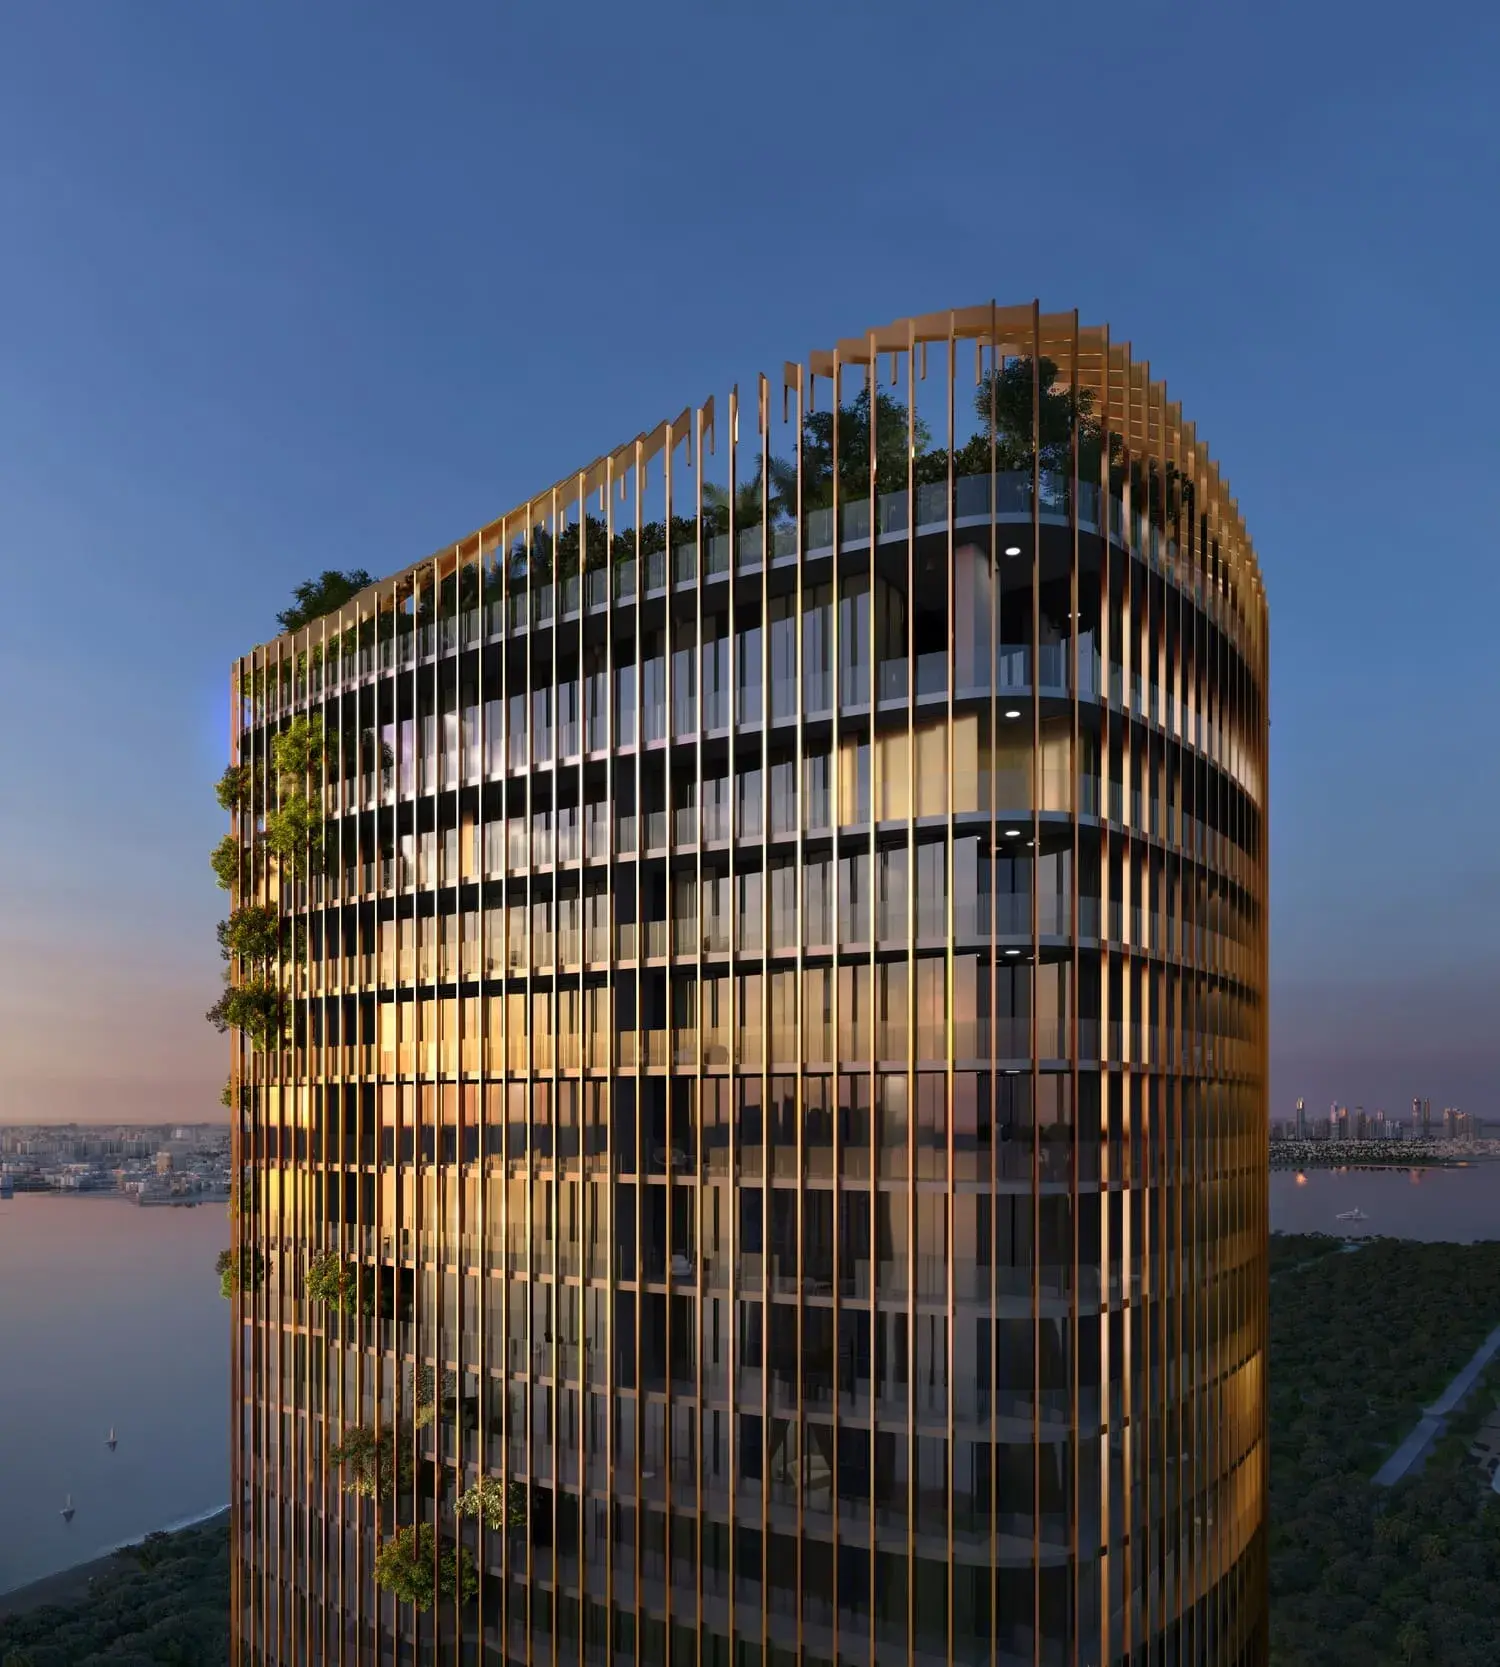
Kanyon by Beyond
Apartment
Kanyon by Beyond rises as an elegant, nature-inspired residential masterpiece, offering a calm and refined lifestyle shaped by light, greenery, and contemporary design. The project features beautifully crafted 1, 2, and 3 bedroom apartments that blend openness with gentle architectural flow, creating homes filled with clarity and comfort. Every detail is designed to elevate daily living, turning each space into a serene retreat shaped by light, soft textures, and the harmony of nature. Inside the residences, generous layouts, fluid terraces, and canyon-style balconies invite natural light deep into the interiors, giving each home a sense of freedom and quiet sophistication. Surrounded by vertical gardens and expansive views, every apartment becomes a sanctuary where modern elegance meets a calm, effortless lifestyle. The amenities at Kanyon by Beyond are crafted to enrich every moment, offering beautifully designed spaces for wellness, leisure, work, and community. Residents enjoy a grand, light-filled lobby, a refreshing pool surrounded by greenery, dedicated kids’ areas, multifunctional pavilions, a coworking space with sea views, and an exclusive rooftop haven for relaxation. A modern gym and a private spa with saunas and steam rooms complete the experience, creating a fully integrated environment for balance and well-being. Interiors are finished with warm timber, brushed metal, and tactile stone, forming a refined palette that feels both luxurious and comforting. Kitchens feature premium European appliances and elegant joinery, while smart storage, silent ventilation, and wellness-focused features enhance comfort throughout the home. Spa-inspired bathrooms, floor-to-ceiling windows, and seamless sightlines complete the picture, offering a level of craftsmanship that brings clarity, beauty, and ease to everyday living.
More Details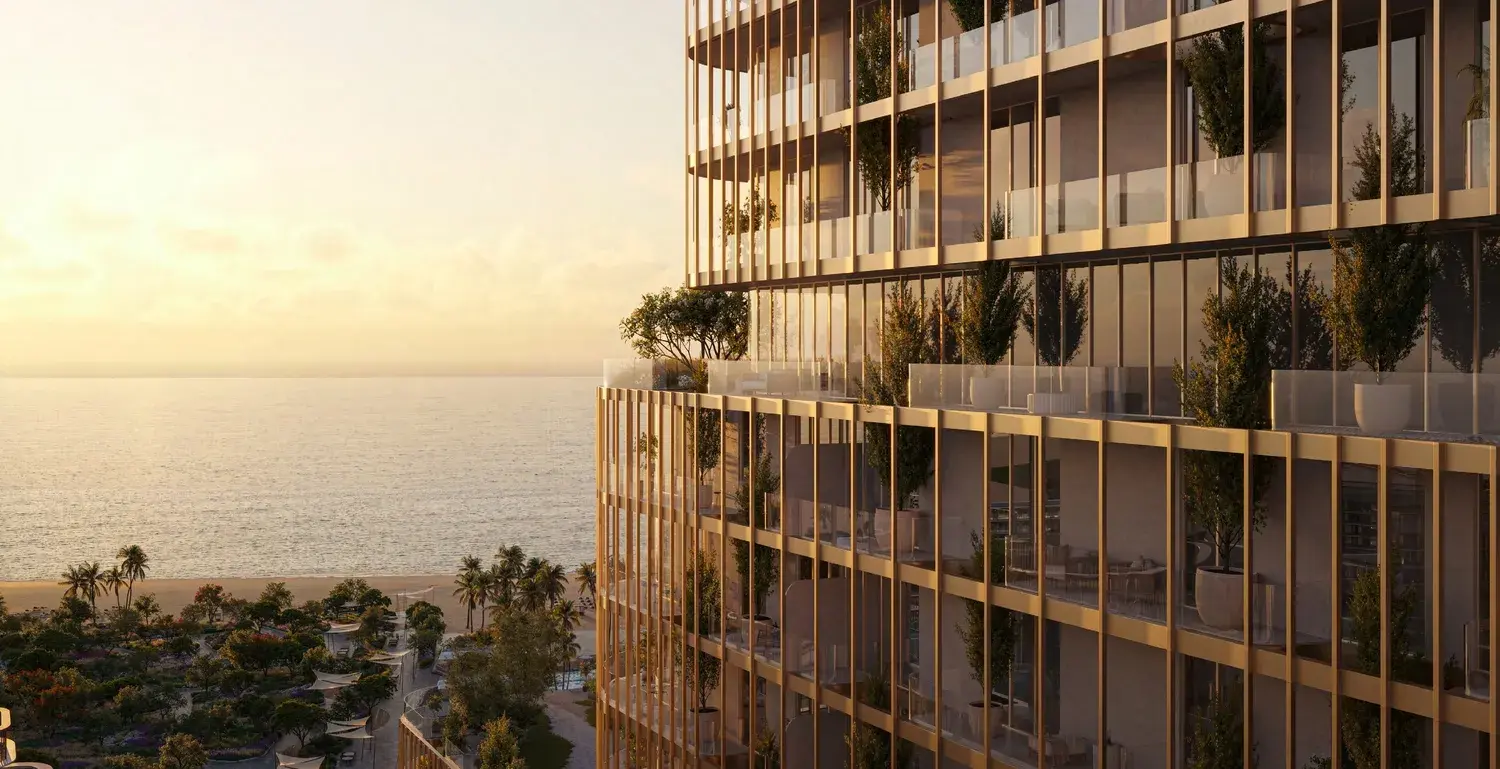
Hado by Beyond
Apartment, Duplex
Project general facts Hado is a refined residential destination conceived as a sanctuary of balance, calm, and connection, set within the Siora masterplan on Dubai Islands. Comprising three sculptural towers rising in quiet harmony, the project is shaped by a philosophy of purposeful living where architecture, landscape, and the surrounding coastal environment flow seamlessly together. Terraced forms, open vistas, and generous green spaces frame views of the sea, cove, and skyline, creating a tranquil yet connected lifestyle rooted in nature and wellness. The project is designed as a holistic community that extends beyond private residences into thoughtfully curated shared spaces. Gardens, courtyards, reflection pools, and resort-style amenities encourage daily moments of relaxation, social interaction, and well-being. Hado emphasizes a sense of belonging through its calm spatial rhythm, direct connection to open beaches and walking routes, and a masterplanned environment that balances privacy with community life. Interiors at Hado are defined by elemental, nature-inspired materials and a calm, contemporary aesthetic influenced by Japanese principles of simplicity and harmony. Finishes feature a refined palette of stone, warm timber, brushed metal accents, and soft textured surfaces, complemented by generous floor-to-ceiling heights and abundant natural light. Kitchens are crafted as sculptural spaces with stone countertops, timber cabinetry, and subtle metal detailing, designed for both functionality and quiet elegance. The residences are delivered unfurnished, allowing owners to personalize their homes while enjoying a high level of material quality, craftsmanship, and timeless design throughout.
More Details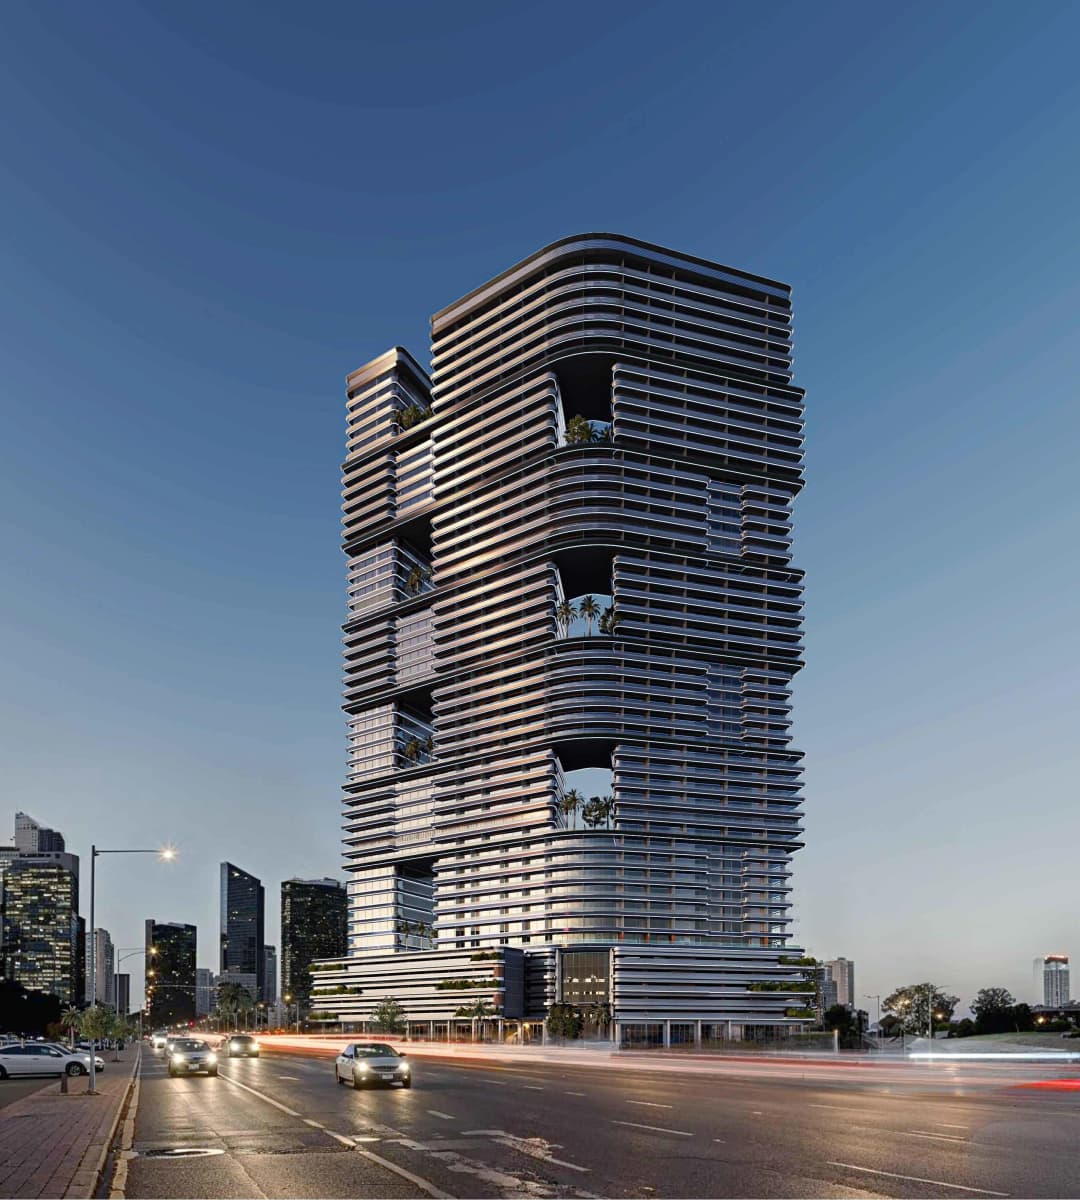
Binghatti Sky Terraces
Apartment
Binghatti Sky Terraces presents a striking architectural presence defined by its vertical elegance, sculpted terraces, and contemporary façade rhythm. Its placement near key arterial roads ensures seamless movement across Dubai, while the tower’s design emphasizes openness, flow, and a refined urban character supported by premium structural and spatial planning. The collection of residences spans compact studios, refined one-bedroom layouts, exclusive suite variations, and spacious family-oriented apartments. Each home is crafted with generous proportions, smart-home technology, integrated kitchen appliances, and considered spatial flow. The inclusion of private parking and thoughtful interior specifications contributes to a comfortable living experience tailored to diverse lifestyles. A curated selection of amenities elevates daily life, highlighted by a signature artificial beach-style pool that brings resort-inspired leisure into the community. Complementing this are fully equipped fitness facilities, dedicated kids’ areas, retail conveniences, and a grand double-height lobby that sets a sophisticated tone upon arrival. Together, these elements create a well-rounded environment where comfort, convenience, and contemporary design come together harmoniously.
More Details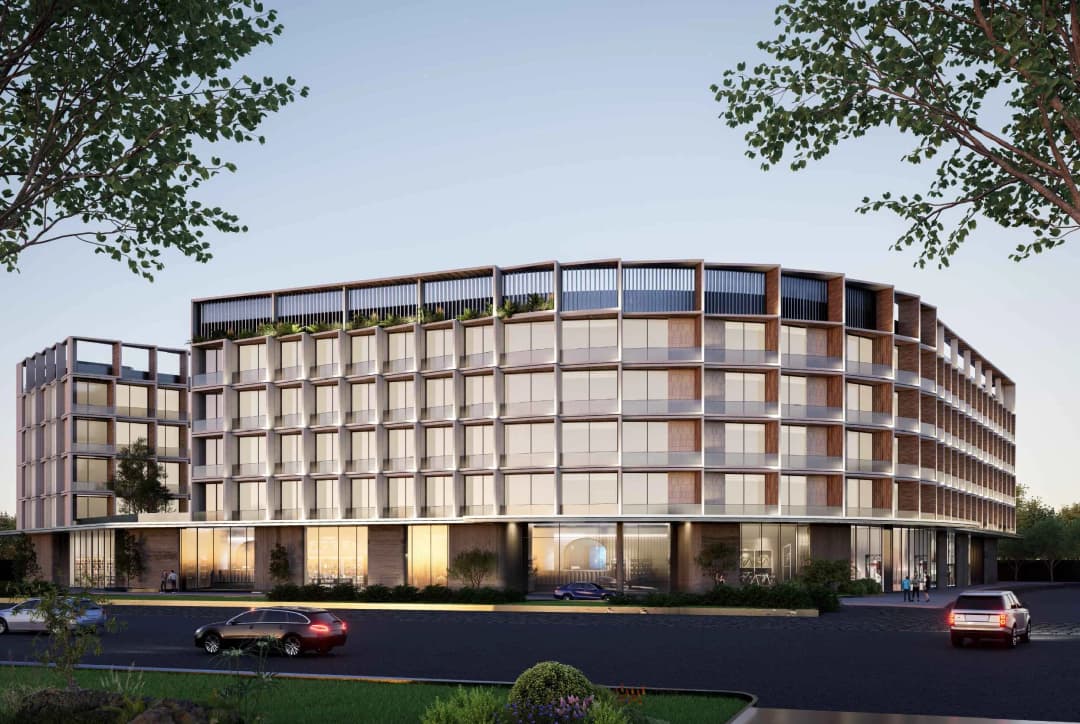
Binghatti HillCrest
Apartment
Binghatti Hillcrest is the first Binghatti signature residence in Arjan, offering a stylish selection of studio, 1 and 2 bedroom apartments designed with comfort and elegance in mind. Its contemporary architecture and thoughtfully planned spaces create a perfect balance between modern living and natural harmony. Each home reflects the developer’s commitment to quality, offering residents a calm and refined lifestyle in one of Dubai’s most promising communities. The project stands out for its exceptional amenities that bring wellness and leisure together under one roof. Residents can enjoy a state-of-the-art indoor gym, a relaxing adults pool, a dedicated kids pool, a running lane, and beautifully landscaped green areas for moments of peace and connection with nature. Every feature has been carefully curated to promote a healthy, active and enjoyable way of life. Binghatti Hillcrest also benefits from its prime location in Arjan, known for its accessibility and vibrant atmosphere. The project combines elegant design, premium finishes and a host of lifestyle comforts that make everyday living more rewarding. With its distinctive style and attention to detail, Binghatti Hillcrest offers a truly elevated experience for those who value beauty, wellness and sophistication in their home.
More Details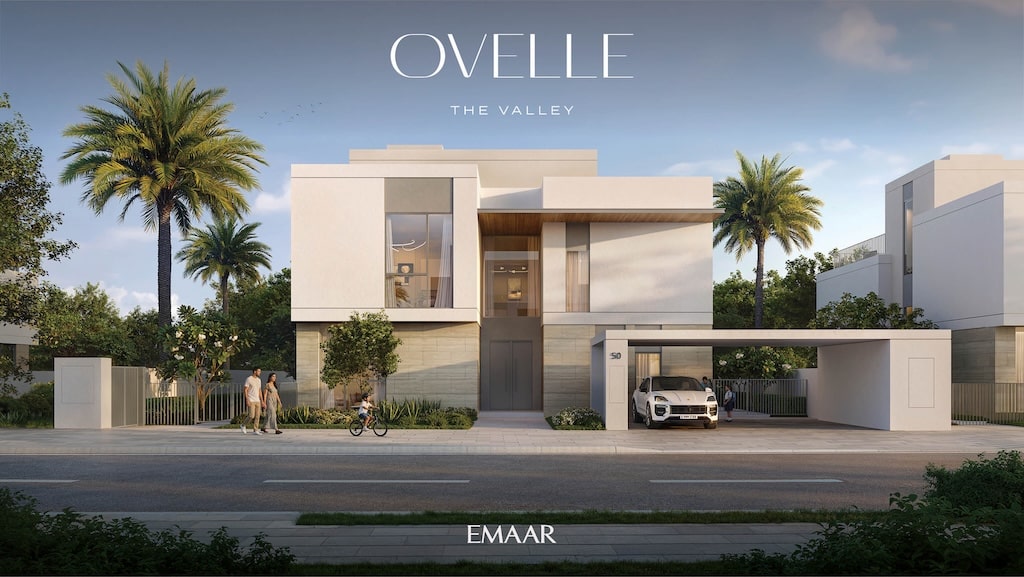
Ovelle The Valley
Ovelle at The Valley presents a refined architectural vision shaped by the serene landscapes of Emirati wadis, mountains, and expansive green meadows. Its villa façades embrace earthy tones, natural materials, and elegant modern lines, creating a harmonious dialogue with the surrounding nature. The community’s masterplan prioritizes slow living, peaceful movement, and organic integration with the land, resulting in a tranquil, nature-inspired environment where open spaces, flowing water, and golden light define the daily atmosphere. Inside, the 4- and 5-bedroom villas are crafted to recenter life around comfort, balance, and biophilic design. With open-plan layouts, sunlit living areas, panoramic views, and seamless indoor–outdoor transitions, the homes feel connected to both the landscape and the rhythm of modern family living. Interiors use earthy palettes, organic textures, and soft natural illumination to enhance well-being, while terraces and gardens extend the living experience outward into lush greenery. The amenities at Ovelle are shaped around adventure, wellness, and community connection. Residents can explore the Oasis Play Area, high ropes and zipline circuits, and viewing terraces that overlook the natural landscape. Social spaces such as the Village Market Plaza, Falaj Fountain, and Canopy Walk encourage gathering and mindful relaxation, while dedicated fitness areas, sports courts, and a pet park support an active and family-friendly lifestyle. Every element is designed to encourage exploration, engagement, and meaningful outdoor experiences.
More Details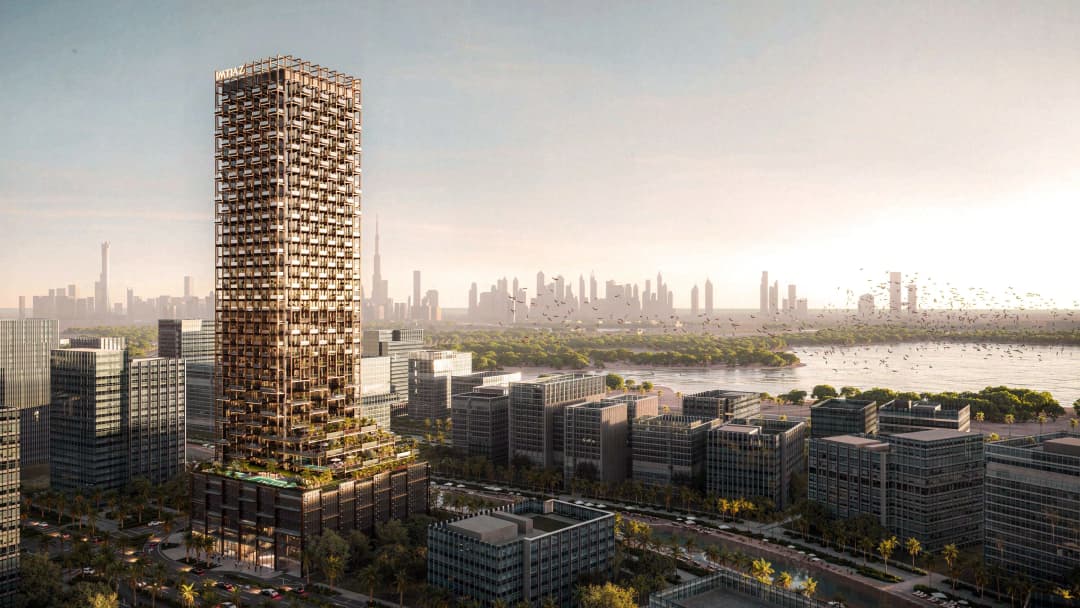
The Symphony by Imtiaz
Apartment, Penthouse
The Symphony by Imtiaz is envisioned as an architectural composition shaped by movement, light, and sculptural geometry. Created in collaboration with the legacy of Zaha Hadid, the project carries her philosophy of fluid forms and emotional spatial design. The building rises as a living sculpture — its curves, shadows, and rhythms forming a quiet dialogue with the surrounding landscape. Rather than imposing scale, The Symphony expresses luxury through precision, artistry, and a refined balance between structure and human experience. The residential collection includes refined 1BR Apartments, expansive Duplex Residences, and serene Master Suites. Interiors are crafted with soft light, natural textures, and seamless transitions that create a sense of calm depth. Open kitchens blend into living areas, forming unified spaces where conversation and presence flow easily. Private balconies extend into horizon views, merging sky and city into a single frame designed for contemplation and tranquility. Every floor plan embodies the project’s essence: serenity in motion, where balance shapes everyday living. The amenities cultivate a holistic and sensory-driven lifestyle experience. The clubhouse offers warm lounge corners, billiards, and a reader’s cove, creating intimate environments for pause and connection. The fitness studio features reformers and modern training systems for mindful, complete-body movement. The podium garden unfolds as a lush, elevated landscape, while serene rooftop and social spaces invite reflection, gathering, and effortless leisure. Across every level, light, shade, and organic forms work together to craft an atmosphere of quiet distinction.
More Details